 EN
EN


Custom stone fabrication Australia connects architectural design intent with the practical requirements of cutting, finishing, assembling, transporting, and installing natural stone. For architects and designers, successful architectural stone fabrication services depend on accurate drawings, material-specific technical information, slab layout planning, suitable processing methods, and early coordination with fabricators. Reviewing these details before production helps reduce avoidable rework, improve material yield, and create stone features that align with the design brief and project requirements.
Turning Architectural Concepts into Precision Stonework
A striking stone feature may begin as a line on an architectural drawing, but its final quality depends on decisions made long before installation. Consider a residential project in Sydney with a large marble kitchen island, book-matched panels, a mitred waterfall edge, and carefully positioned sink cut-outs. The design may appear straightforward on screen, yet the fabricator must account for the actual slab dimensions, natural veining, edge strength, joint locations, support conditions, transport access, and installation sequence.
This is where custom stone fabrication Australia becomes more than a cutting service. It is a coordinated process that translates design intent into manufacturable stone components. Architects, interior designers, builders, and project developers need to consider material selection, drawing accuracy, production capability, quality control, and site conditions as parts of the same workflow.
This guide explains how to plan bespoke stonework, compare materials, evaluate fabrication technologies, establish technical specifications, manage project costs, and select a suitable fabrication partner. It also addresses Australian safety and material-compliance considerations that should be checked before a project proceeds.

What Is Custom Stone Fabrication?
From Raw Stone Slabs to Finished Architectural Components
Custom stone fabrication transforms natural or otherwise specified stone materials into components designed for a particular building or interior. Typical operations include slab inspection, digital layout planning, cutting, drilling, edge profiling, surface finishing, polishing, dry assembly, packing, and installation coordination.
Applications extend beyond kitchen benchtops. A project may require reception desks, bathroom vanities, stair treads, wall cladding, fireplace surrounds, shelving, stone furniture, landscape elements, or bespoke decorative panels. Each application creates different requirements for dimensions, finish, load support, fixing methods, water exposure, and maintenance.
Custom Fabrication vs Standard Cut-to-Size Stone
Standard cut-to-size products are often based on repeatable dimensions and established details. Bespoke fabrication involves additional coordination when a project includes unusual geometry, custom edge profiles, complex openings, continuous veining, curved forms, or multiple components that must fit together precisely.
The distinction is not simply the complexity of the shape. A relatively simple countertop can require detailed planning if its natural pattern must align across a corner or if the installation site has limited access. Conversely, a complex decorative component may be manageable when drawings, material characteristics, and production methods are clearly defined.
When Should Architects Involve a Fabricator?
Early engagement is especially useful when stone is central to the architecture. A fabricator can identify potential difficulties with slab yield, unsupported overhangs, narrow sections, seam placement, lifting, and installation access before the design becomes difficult or expensive to change.
Early coordination does not mean allowing manufacturing constraints to dictate every design decision. It means testing design intent against the properties of the selected material and the practical limits of production, transport, and installation.
Choosing Natural Stone for Architectural Fabrication
Marble: Veining, Finishes, and Design Flexibility
Marble is frequently specified for luxury residential interiors, hospitality spaces, reception counters, bathroom vanities, and statement furniture. Its appearance can range from subtle tonal movement to dramatic veining that becomes the main visual feature of a room.
However, marble is not a uniform engineering material. Mineral composition, geological structure, fissures, porosity, finish, and reinforcement history may affect how an individual slab behaves during fabrication and service. Many marble varieties are sensitive to acidic substances, and polished surfaces may show etching or scratches more visibly than some alternative finishes.
When a project requires custom-shaped panels, unusual edge details, or coordinated decorative components, custom marble fabrication is a relevant specification direction. The design brief should state the required dimensions, finish, edge profile, vein orientation, visible faces, joint locations, and inspection criteria rather than relying on a general description such as “premium marble finish.”
Granite: High-Use Applications and Material Verification
Granite is an igneous rock that can be suitable for many countertops, work surfaces, flooring, and architectural components. Its mineral composition and performance vary by geological source. Some varieties offer strong resistance to everyday wear, but suitability still depends on the exact material, surface treatment, fabrication quality, and intended environment.
For high-use commercial interiors, architects should assess the stone's technical documentation, stain behaviour, finish, and maintenance requirements. A material selected for a hotel reception desk may not face the same risks as one used around a commercial kitchen, an external entrance, or a wet area.
Natural Quartzite: Distinctive Patterns and Technical Assessment
Natural quartzite is a metamorphic rock formed from quartz-rich sandstone. It is often selected for its mineral patterns and potential scratch resistance. Nevertheless, a commercial stone name alone does not prove its mineral composition or guarantee consistent performance.
Where the distinction between quartzite, marble, and other visually similar stones affects the specification, request a reliable material description and relevant technical documentation. The fabricator should also inspect the actual slab for fissures, repairs, irregular areas, and potential weaknesses around cut-outs.
Limestone and Travertine: Texture and Architectural Character
Limestone and travertine can provide warm colours and distinctive textures for interior finishes, wall panels, flooring, fireplaces, and selected landscape applications. Their suitability depends on porosity, finish, exposure, fixing design, and the intended maintenance routine.
For external applications, architects should assess weather exposure, water management, freeze-thaw conditions where relevant, slip resistance, fixing systems, and local project requirements. Do not assume that a stone suitable for an internal decorative wall will automatically be suitable for exterior cladding or paving.
How to Compare Slabs Before Production
Slab selection is both a design decision and a production decision. A photograph may communicate the general colour palette, but it rarely reveals every fissure, repaired area, tonal variation, or usable cutting zone.
Review the actual slab whenever possible, or request current, clearly identified images with dimensions and orientation. Confirm which areas may be visible after cutting, especially where a feature panel, book-matched surface, or waterfall edge requires coordinated veining.
For projects requiring several components from the same material, a documented marble slab selection process can help connect visual approval with fabrication planning. The approved slab should be associated with the cutting layout and project drawings so the production team can work from the same reference.
The Custom Stone Fabrication Process: From Brief to Installation
Step 1: Review the Design Brief and Technical Drawings
The process starts with a clear design package. Drawings should identify overall dimensions, thickness, finished edges, openings, visible faces, joints, supports, fixing details, and any special finish requirements. Relevant architectural, structural, cabinetry, plumbing, and electrical information should be coordinated before production.
Unclear details create avoidable risk. For example, a sink cut-out may conflict with a cabinet rail, or a cooktop opening may leave an insufficiently supported strip of stone. A drawing review can identify these issues before material is cut.
Step 2: Inspect the Slab and Plan the Layout
The fabricator reviews the slab's dimensions, visible pattern, fissures, repairs, and potential cutting areas. Digital layout planning can help allocate components while considering vein direction, seam visibility, material yield, and the location of natural irregularities.
For a book-matched feature, the team must consider how adjacent pieces will appear when opened out. For a waterfall island, the top and vertical panel may need a coordinated layout so the veining continues in the intended direction. Not every slab can produce every design, so layout approval should happen before cutting begins.
Step 3: Confirm Measurements and Site Conditions
Templates or verified digital measurements translate the design into the dimensions required for fabrication. The method depends on the project, site access, component geometry, and the fabricator's workflow.
For renovation projects, walls and cabinets may not be perfectly square. The team should verify finished cabinet positions, wall conditions, service locations, and installation clearances rather than assuming the construction site exactly matches the original drawing.
Step 4: Cut, Profile, Drill, and Machine
Processing may involve bridge saws, CNC equipment, waterjet cutting, edge profiling tools, drilling systems, and manual finishing. The appropriate combination depends on the material, geometry, production volume, required tolerance, and final surface.
Digital machining can support repeatable programmed operations, while skilled manual work remains important for selected edges, adjustments, repairs, and finishing. A suitable workflow combines technology with inspection rather than assuming that automation removes the need for craftsmanship.
Step 5: Finish the Surface and Inspect the Components
Surface finishing may include polishing, honing, brushing, or another specified treatment. The finish should be approved using a representative sample where possible, because lighting, texture, and the natural stone itself affect the final appearance.
Inspection should cover critical dimensions, edge quality, cut-out positions, visible repairs, finish consistency, and the approved slab layout. If the component will be assembled from several pieces, a dry fit or equivalent verification can reveal alignment issues before delivery.
Step 6: Package, Transport, and Install
Stone is heavy and can be vulnerable to impact at edges, corners, and narrow sections. Packaging, lifting plans, transport supports, access routes, and installation sequencing therefore belong in the fabrication plan.
Before delivery, confirm site readiness, access dimensions, lifting equipment, cabinet support, fixing details, and responsibility for final adjustment. A high-quality fabricated component can still be damaged or installed poorly if the site is not prepared.
Technical Specifications Architects Should Confirm
Dimensional Tolerances and Drawing Coordination
There is no single dimensional tolerance that should be applied automatically to every stone component. Appropriate tolerances depend on the material, component size, fabrication process, joint design, installation method, and project specification.
Architects should identify critical dimensions and distinguish them from dimensions that allow adjustment on site. For example, a visible joint between adjacent panels may require tighter coordination than an edge that will be concealed by another component. Agree on inspection methods and acceptance criteria before production rather than resolving disputes after delivery.
Thickness, Overhangs, Supports, and Cut-Outs
Nominal thicknesses such as 20 mm and 30 mm are common commercial formats in many natural-stone markets, but availability varies by stone and supplier. These figures are reference formats, not a structural design rule. A component's suitability depends on its dimensions, span, support arrangement, cut-outs, stone characteristics, and installation details.
Long overhangs, narrow rails around openings, and unsupported corners require particular attention. The design team should coordinate support details with the fabricator and relevant structural or installation professionals. Do not assume that a thicker slab alone solves every bending, impact, or fixing issue.
Material Testing and Documentation
Technical data helps designers compare materials and understand limitations. However, results must be interpreted in the context of the specific stone, test method, specimen, and intended application.
| Parameter | What It Indicates | Specification Action |
|---|---|---|
| Water absorption | Liquid uptake under defined test conditions | Request the measured result, test method, and units |
| Bulk specific gravity or density | A physical property relevant to material character and planning | Confirm the reported measure and specimen details |
| Flexural strength | Bending performance under a defined test | Review relevant test reports and design context |
| Abrasion or wear resistance | Resistance to a specified wear process | Use a relevant test method for the intended application |
| Surface finish | Appearance, texture, and care implications | Approve a sample and specify the finish clearly |
| Dimensional tolerance | Permitted variation from specified dimensions | Define project-specific limits and inspection procedures |
ASTM C97/C97M provides test methods for absorption and bulk specific gravity of dimension stone. ASTM C880/C880M addresses flexural strength testing. These standards describe testing methods; mentioning them does not establish that a particular slab has passed a test.
Do not invent universal strength or absorption values for marble, granite, or quartzite. Request material-specific documentation and check whether the reported results represent the actual material being supplied. Laboratory measurements support material assessment, but they do not replace suitable structural design, fixing details, fabrication inspection, or installation control.
Real-World Applications of Custom Stone Fabrication
Luxury Residential Kitchens and Waterfall Islands
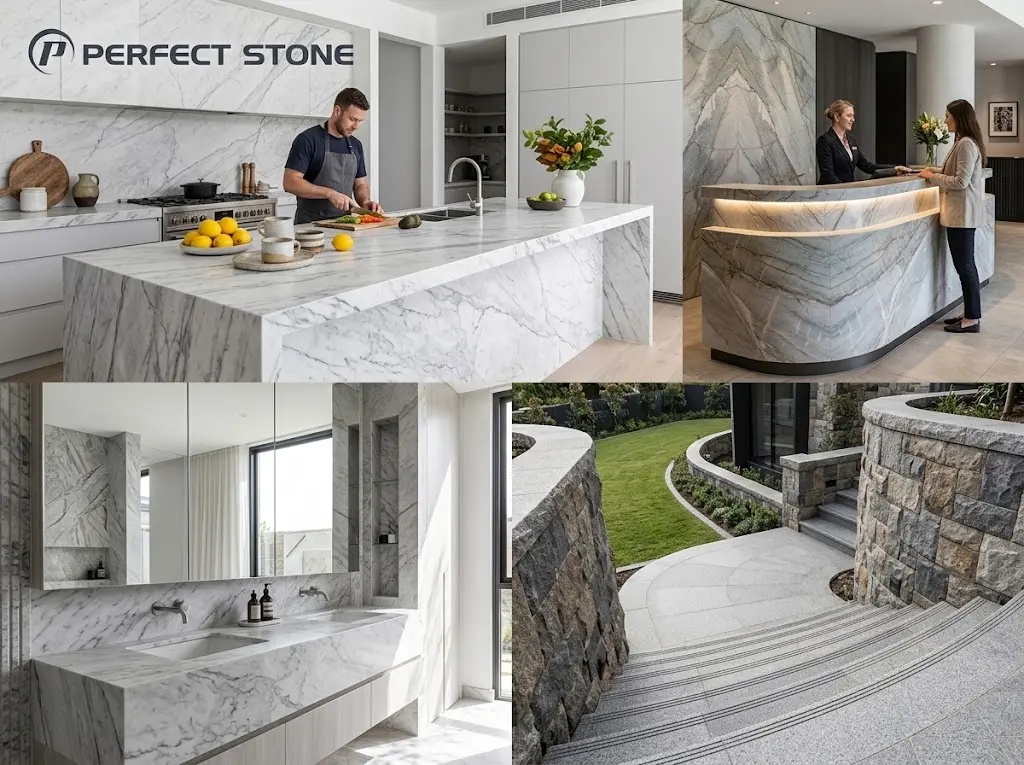
A residential kitchen island may require a large horizontal slab, vertical waterfall panels, sink and cooktop openings, and a carefully aligned vein pattern. The principal challenge is coordinating the visual layout with practical requirements such as cabinet support, transport access, and the location of seams.
A good fabrication brief identifies the preferred vein direction, visible faces, edge profile, joint locations, and the approval process for the actual slab. It should also clarify whether the fabricator or another contractor is responsible for templating and final installation.
Hotel Reception Desks and Commercial Interiors
A hotel reception desk may include a curved front, integrated lighting, service openings, and several stone panels. Each element must fit with the internal frame and adjacent finishes. The design team should confirm how the stone will be supported, how joints will be accessed, and how damaged components could be replaced if required.
For commercial projects, repeatability and documentation are particularly important. Component identification, approved drawings, packing lists, and installation sequences help different teams coordinate work across a larger site.
Bathroom Vanities and Integrated Stone Details
Bathroom applications often combine vanity tops, splashbacks, shelves, and wall panels. The fabricator must coordinate tap holes, basins, drainage, wall conditions, waterproofing interfaces, and access for maintenance.
Natural stone should be selected according to the moisture exposure, cleaning products, and expected use. A visually consistent material is useful, but the complete assembly must also be detailed for drainage, support, cleaning, and long-term service.
Staircases, Wall Cladding, and Landscape Features
Stair treads, wall cladding, and exterior stone elements require different considerations from decorative interior surfaces. Designers must coordinate load paths, anchoring, slip resistance, weather exposure, drainage, and relevant building requirements.
Stone cladding systems should be designed and installed according to the actual substrate, fixing method, component dimensions, and project conditions. Do not use a generic detail without confirming its suitability for the building and jurisdiction.
CNC Stone Fabrication vs Traditional Stoneworking
Where CNC Machining Adds Value
Computer numerical control equipment can execute programmed cutting, profiling, drilling, and other operations based on digital geometry. It is useful when a project requires repeatable components, controlled shapes, coordinated openings, or complex profiles that can be programmed and verified.
Digital production also supports closer integration between design files and workshop operations. Nevertheless, the quality of the result depends on accurate inputs, suitable tooling, machine calibration, operator experience, and the properties of the actual stone.
Where Skilled Manual Finishing Remains Important
Manual skills remain valuable for selected edges, final surface adjustments, natural stone repairs, and details that need careful visual judgement. A machine may cut a programmed profile accurately while the final component still requires inspection and hand finishing to achieve the specified appearance.
The most suitable approach is often a combined workflow. Use digital methods where they improve repeatability and planning, then apply skilled finishing and quality checks where material variation or design details require them.
| Factor | CNC-Based Workflow | Traditional or Manual Work |
|---|---|---|
| Repeatable components | Supports programmed repeatability | Relies more heavily on manual setup and workmanship |
| Complex geometry | Useful when geometry can be programmed and verified | Can accommodate selected bespoke adjustments |
| Natural material variation | Still requires slab inspection and layout planning | Can adapt to local conditions through experienced judgement |
| Finish quality | May require additional finishing and inspection | Depends on skill, tools, and specified finish |
| Best overall use | Digitally planned operations with controlled inputs | Specialist detail work and appropriate finishing tasks |
Cost Factors, Material Yield, and Project Lead Times
Material Selection and Slab Yield
The cost of custom stonework depends on the material, slab availability, visual selection, usable yield, cutting layout, finishing requirements, and project volume. A slab with dramatic veining may create more cutting constraints than a visually uniform material because the layout must prioritise pattern continuity as well as component size.
Material yield is the proportion of purchased material that becomes usable finished components. It is influenced by slab dimensions, defects, kerf, component geometry, vein matching, and the need to reserve material for replacement or future work. There is no single yield percentage that applies to every project.
Fabrication Complexity and Installation
Costs may increase when a project requires curved components, multiple edge profiles, mitred corners, integrated openings, book-matched panels, or detailed surface finishing. Packaging, transport, lifting equipment, site access, and installation coordination may also form a significant part of the project budget.
When comparing quotations, ask whether the price includes material selection, templating, drawings, fabrication, finishing, packing, delivery, installation, and any required site adjustments. Clarify exclusions before approval so that a low initial quotation does not become a series of unexpected variations.
How to Reduce Rework and Unplanned Costs
The most effective cost control often happens before cutting. Confirm the actual slab, approve the layout, coordinate dimensions with other trades, and identify critical tolerances. Changes after fabrication can be expensive because replacement material may not match the original slab in colour or veining.
For larger developments, establish an approval process that records the selected material, drawing revision, finish, component identification, inspection criteria, and installation responsibilities. This documentation can reduce confusion when design, procurement, fabrication, and installation are handled by separate organisations.
Quality Assurance and Common Fabrication Mistakes
Incorrect Slab Layout and Vein Alignment
A common problem occurs when the approved design image and the actual cutting layout do not match. This can happen when the team has not inspected the slab or when the layout changes after material approval. Use a slab-specific layout and record which component comes from each cutting position.
Poorly Planned Seams and Cut-Outs
Seams should be coordinated with the design, support conditions, and visual pattern. Openings should be checked against cabinetry, appliances, plumbing, and other services. Narrow stone sections and sharp internal corners may require special attention because they can create vulnerable areas during fabrication, handling, or use.
Inadequate Support and Handling
Stone components can crack or chip if they are poorly supported, lifted incorrectly, or exposed to impact. The installation plan should identify lifting points, support requirements, transport orientation, and access restrictions. Structural and fixing details should be reviewed by the appropriate project professionals.
Unclear Approval and Defect Procedures
Before production, define who approves the slab, drawings, finish sample, and final dimensions. Establish how visible natural variation, repaired areas, and defects will be assessed. A clear inspection process is more effective than relying on broad descriptions such as “high quality” without measurable or documented acceptance criteria.
Australian Regulations, Silica Safety, and Material Compliance
Understanding the Engineered Stone Ban
Australian projects must distinguish natural stone from products that fall within the legal definition of engineered stone. Under the Australian framework, the prohibition on manufacturing, supplying, processing, and installing relevant engineered stone benchtops, panels, and slabs took effect on 1 July 2024. The prohibition on importing relevant engineered stone benchtops, panels, and slabs took effect on 1 January 2025.
The definition includes specific criteria relating to artificial composition and crystalline silica content, and certain products are excluded. For example, the official guidance identifies porcelain and sintered stone products without resin as exclusions from the engineered stone definition described in the model work health and safety regulations. Product names alone do not determine legal classification.
Architects, fabricators, builders, and importers should verify the composition, intended use, documentation, and current applicable rules for the exact product. Check Safe Work Australia guidance and the relevant state or territory regulator before specifying or importing materials when the classification is uncertain.
Silica Dust Risks in Stone Processing
The engineered stone prohibition does not mean that processing natural stone is free of occupational risk. Natural stone can contain crystalline silica, and cutting, drilling, grinding, and polishing may generate respirable dust. Safe Work Australia has specifically noted the continuing need to manage work health and safety risks associated with processing different stone materials.
Businesses should assess the tasks and materials involved and apply suitable controls in line with applicable work health and safety requirements. Depending on the task, controls may include wet processing, effective dust extraction, exposure assessment, training, appropriate respiratory protection, and other measures required by the relevant regulator.
Documentation and Project Coordination
For commercial projects, keep the material specification, supplier documentation, approved drawings, inspection records, and installation details together. Clearly identify who is responsible for material verification, workshop safety, site installation, and final acceptance.
Regulatory requirements can change and may be implemented through jurisdiction-specific legislation. This guide is general information rather than legal advice. Confirm the current requirements that apply to the material, work activity, and project location before proceeding.
How Architects Can Choose a Custom Stone Fabrication Partner
Technical Capability and Project Experience
A suitable fabrication partner should be able to interpret architectural drawings, explain material limitations, identify production risks, and communicate changes before they affect the project. Ask for examples of comparable work, particularly where the design includes complex edges, large panels, unusual openings, or coordinated vein patterns.
Look beyond portfolio photography. Ask how the supplier handles slab selection, dimensional checks, drawing revisions, quality inspections, packaging, and installation coordination. A reliable process should be explainable and documented.
Manufacturer, Factory, or Local Fabricator?
A local fabricator may provide direct site measurement, easier coordination with builders, and a clearer route for installation adjustments. A factory or manufacturer may offer access to production capacity, repeatable processing, or a broader material range. A wholesale supplier may be useful where a project needs multiple slabs or a consistent supply arrangement.
Direct factory sourcing does not automatically guarantee lower total cost. Freight, packaging, customs, minimum order quantities, breakage risk, local finishing, and site installation must all be included in the comparison. For imported materials, confirm who is responsible for documentation, inspection, and resolving non-conforming supply.
Questions to Ask Before Requesting a Quote
- Can the supplier work from the project's architectural drawings and coordinate revisions?
- Can the actual slab be inspected and approved before cutting?
- What equipment and manual finishing processes are available?
- How are dimensional tolerances and visible defects assessed?
- What is included in the quotation, and which items are excluded?
- How are packaging, delivery, site access, and installation coordinated?
- Can the supplier provide relevant technical and material documentation?
- What process is used to manage changes, breakage, and defects?
Future Trends in Architectural Stone Fabrication
Digital Templating and Integrated CAD/CAM Workflows
Digital measurement, computer-aided design, and computer-aided manufacturing can improve the connection between design files and workshop operations. Their value is greatest when measurements are verified, drawings are current, and the production team understands which dimensions and details are critical.
Material Yield Optimisation and Waste Reduction
Slab layout software and documented cutting plans can help teams assess how components fit within available material. Better planning may reduce avoidable offcuts and help preserve valuable vein patterns, although actual yield depends on slab defects, design geometry, and approval requirements.
Custom Details and Material Transparency
Architectural projects continue to explore distinctive stone furniture, feature walls, integrated surfaces, and combinations of stone with timber or metal. As these designs become more detailed, clear material identification, finish samples, production drawings, and inspection records become increasingly important.
The useful trend is not technology for its own sake. It is the integration of design intent, material knowledge, fabrication skill, and installation planning into one coordinated workflow.
Final Checklist: Preparing a Stone Fabrication Brief
Before requesting a quotation for custom stone fabrication Australia, prepare a concise project package containing the intended application, selected or preferred stone, dimensions, finish, edge details, openings, seam requirements, and installation conditions. Include the relevant architectural and cabinetry drawings, site measurements, and any performance or compliance requirements.
Before production, approve the actual slab or agreed material reference, cutting layout, drawing revision, visible faces, and inspection criteria. Before delivery, confirm packaging, access, lifting arrangements, support details, and installation responsibilities.
For architects and designers, the most effective next step is to discuss the design brief with a suitably experienced stone fabrication partner before finalising details that depend on the material. Early technical coordination can help protect the visual concept while making the project more predictable to fabricate, deliver, and install.
Frequently Asked Questions About Custom Stone Fabrication Australia
1. What is included in custom stone fabrication?
Custom stone fabrication commonly includes material inspection, slab layout planning, cutting, drilling, edge profiling, surface finishing, dimensional checks, and preparation for delivery. Depending on the supplier and contract, it may also include templating, dry assembly, packaging, transport, and installation. Architects should confirm the scope in writing because these services are not automatically included in every quotation. The project brief should also identify the required finish, joint locations, critical dimensions, visible faces, and acceptance criteria.
2. Which natural stone is best for architectural projects?
The best natural stone depends on the application, design intent, exposure conditions, maintenance expectations, and verified material properties. Marble is often selected for expressive veining and decorative interiors, granite for many high-use applications, and natural quartzite for distinctive patterns with potentially strong scratch resistance. Limestone and travertine may suit selected textured architectural features. These are general tendencies rather than guarantees; the actual stone, finish, fixing system, and technical documentation should be assessed before specification.
3. How do architects specify stone fabrication tolerances?
Architects should define tolerances according to the component, material, fabrication method, joint design, and installation requirements rather than applying one universal number to every stone element. Identify critical dimensions, acceptable variation, inspection methods, and responsibility for site adjustment. Coordinate stone dimensions with cabinetry, structural supports, plumbing, electrical services, and adjacent finishes. For complex components or visually prominent joints, agree on the tolerance and acceptance criteria with the fabricator before production starts.
4. Is CNC stone fabrication better than manual fabrication?
CNC fabrication can support repeatable cutting, programmed profiles, and efficient processing of suitable geometries, while manual skills remain important for selected finishing tasks, adjustments, and natural material variation. Neither method is automatically superior for every project. The right workflow depends on component geometry, stone characteristics, production volume, equipment, operator skill, and the required finish. Many architectural projects benefit from combining digital planning and machine processing with experienced manual finishing and documented quality inspection.
5. What should Australian buyers check before ordering custom stone?
Buyers should verify the material identity, actual slab selection, technical information, finish, dimensions, fabrication details, quotation scope, delivery arrangements, and installation responsibilities. They should also confirm that the selected product meets applicable Australian regulatory requirements. The engineered stone prohibition applies to products meeting a specific legal definition, so commercial names alone are not enough to establish compliance. Because natural stone processing can also generate respirable crystalline silica dust, fabricators must manage relevant workplace risks under the applicable work health and safety framework.
References
- Engineered Stone Ban. Safe Work Australia. Australian work health and safety guidance on the prohibition and scope of engineered stone benchtops, panels, and slabs.
- Review of the Engineered Stone Prohibition. Safe Work Australia. Published 4 December 2025; reviews implementation and discusses risks from processing different stone materials.
- Managing Risks of Respirable Crystalline Silica in the Workplace: Code of Practice. Safe Work Australia. Guidance for assessing and controlling occupational silica exposure.
- Dimension Stone Design Manual, 2024 Edition. Natural Stone Institute. Technical reference for dimension stone properties, specifications, installation, detailing, and maintenance.
- ASTM C97/C97M, Standard Test Methods for Absorption and Bulk Specific Gravity of Dimension Stone. ASTM International.
- ASTM C880/C880M, Standard Test Method for Flexural Strength of Dimension Stone. ASTM International.
- Dimension Stone Test Methods and Specifications. Natural Stone Institute. Professional reference material on stone testing, physical properties, and application-specific evaluation.
- Customs (Prohibited Imports) Regulations 1956 and Engineered Stone Import Guidance. Australian Government and Australian Border Force. Regulatory references for the import prohibition and product classification.
How to Plan Custom Stone Fabrication for Architectural Projects
How does a successful project begin?
It begins with a coordinated brief that identifies the application, stone type, dimensions, finish, edge details, joints, openings, support conditions, and installation requirements. Early consultation helps test the design against the actual material and production workflow before cutting begins.
Why should material selection and fabrication planning happen together?
Natural stone varies in colour, veining, fissures, and physical characteristics. The slab selected affects the cutting layout, visual continuity, usable yield, and the location of vulnerable areas. Material approval and production planning should therefore be coordinated rather than treated as separate decisions.
What should architects confirm before approving production?
Confirm the actual slab or approved material reference, current drawings, critical dimensions, finish, edge profiles, cut-outs, seam positions, support details, inspection criteria, and responsibility for site measurement. Request relevant technical documentation when performance properties affect the design.
Material fit by product direction
Legend: ●●● = Primary; ●●○ = Strong Option; ●○○ = Depends on Workflow; — = Usually Not First Choice.
This matrix is a qualitative material-fit guide, not statistical data, measured performance scores, or probability estimates. Actual suitability depends on the specific stone, finish, fabrication method, exposure conditions, fixing system, and project requirements.
| Product Direction | Marble | Granite | Natural Quartzite | Key Consideration |
|---|---|---|---|---|
| Custom kitchen benchtops and islands | ●●○ | ●●● | ●●● | Usage, slab characteristics, seams, and support |
| Decorative marble panels and furniture | ●●● | ●○○ | ●●○ | Vein layout, edge details, weight, and support |
| Hotel reception and commercial counters | ●●○ | ●●● | ●●○ | Traffic, cleaning, panel joints, and repair access |
| Bathroom vanities and wall details | ●●○ | ●●○ | ●●○ | Moisture, cleaners, fixing, and maintenance |
| External cladding and landscape elements | ●○○ | ●●○ | ●○○ | Weather exposure, anchoring, slip resistance, and local requirements |
| Complex book-matched feature panels | ●●● | ●●○ | ●●○ | Actual slab pattern, available dimensions, and cutting yield |
Which fabrication options should a project team consider?
Choose a workflow that matches the geometry, material, production volume, finish, and installation conditions. CNC processing can support repeatable operations, while skilled manual finishing remains important for selected details and natural material variation. For complex projects, a combined workflow may be more appropriate than relying exclusively on one method.
What risks deserve attention before procurement?
Common risks include choosing from photographs alone, overlooking natural fissures, using incomplete drawings, failing to coordinate cut-outs, underestimating transport requirements, and assuming every stone product has the same regulatory status. Reduce these risks with slab-specific approval, clear technical documentation, defined inspection criteria, and confirmation of applicable Australian requirements.
What is the most practical next step?
Prepare a project brief containing drawings, dimensions, preferred material, finish, edge details, application, expected delivery timing, and installation constraints. Ask a qualified fabrication partner to review manufacturability, identify technical questions, and provide a transparent quotation. Early collaboration helps preserve design intent while aligning fabrication, quality, safety, and project delivery.