 EN
EN


A carefully designed stone wall can transform an interior from a functional space into an architectural statement. In a luxury Sydney residence, a bookmatched marble wall behind the living-room seating area can create a natural focal point. In a Melbourne boutique hotel, mirrored stone veining behind the reception desk can reinforce the property's visual identity. In a Brisbane hospitality suite, a carefully selected marble installation can introduce natural texture, contrast, and visual continuity.
The growing design interest in bookmatched marble Australia reflects a wider preference for distinctive natural materials, large-format surfaces, and interiors that combine craftsmanship with understated luxury. Unlike conventional stone layouts, bookmatching deliberately uses the relationship between adjacent slabs to create a mirrored composition. The result can resemble an abstract painting, a symmetrical natural pattern, or a continuous architectural feature.
However, an impressive bookmatched wall requires more than attractive marble. Slab sequencing, color consistency, cutting allowances, wall dimensions, fixing systems, lighting, and installation tolerances all influence the final result. A successful specification therefore combines aesthetic planning with technical evaluation and careful procurement.
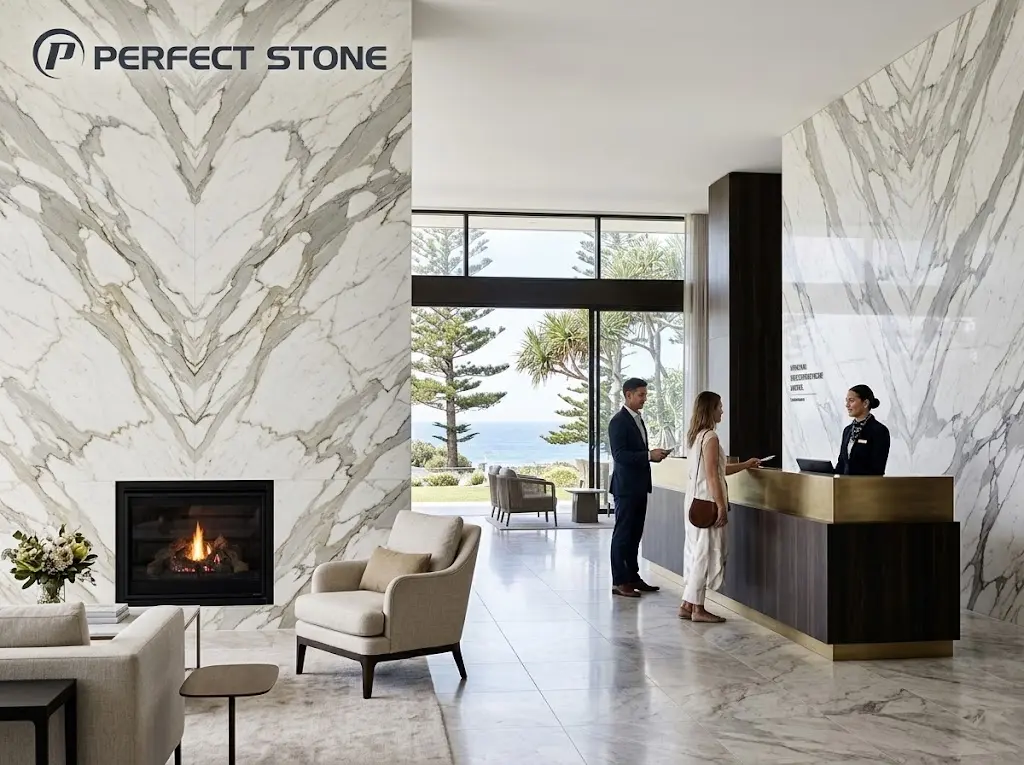
What Is Bookmatched Marble and How Does the Process Work?
Understanding the Bookmatching Technique
Bookmatched marble is produced by arranging sequential slabs so that their natural veining creates a mirrored pattern across a joint. The method is comparable to opening a book: the two facing pages reflect one another, while the stone slabs create a visual relationship between their patterns.
After a suitable block is selected and processed into slabs, the slabs can be inspected, sequenced, and oriented to identify potential matching patterns. Depending on the block, cutting method, and slab characteristics, the resulting composition may display dramatic V-shaped veins, balanced diagonal lines, flowing curves, or more subtle mirrored details.
Not every marble block produces a strong or symmetrical bookmatch. Veining may change direction, mineral concentrations may vary, and natural fissures or color transitions may interrupt the pattern. Buyers should therefore review the actual slabs rather than assume that a small sample represents the finished wall.
Bookmatched Marble vs. Vein-Matched Stone
Bookmatching and vein matching are related but different approaches. Bookmatching creates a mirror-like relationship between adjacent slabs. Vein matching focuses on visual continuity, allowing a vein to appear to travel across multiple pieces without necessarily creating symmetry.
A conventional layout may prioritize consistent color or practical cutting efficiency instead of a mirrored composition. Each approach can be appropriate, depending on the design intent, slab availability, wall dimensions, and project budget.
| Layout Method | Visual Effect | Best Planning Consideration |
|---|---|---|
| Bookmatched | Mirrored veins across adjoining slabs | Select and sequence slabs before fabrication. |
| Vein-matched | Veins visually continue across joints | Coordinate vein direction, cuts, and joint locations. |
| Conventional layout | Separate pieces form an overall surface | Balance color consistency, waste, and installation practicality. |
Which Marble Patterns Work Best for Bookmatching?
Marble with clearly defined veins can create a strong mirrored effect, while more uniform stone may produce a quieter, more restrained composition. White and light-gray marble often works well in interiors that emphasize brightness, whereas dark marble with contrasting veins can create a dramatic reception wall or private dining-room feature.
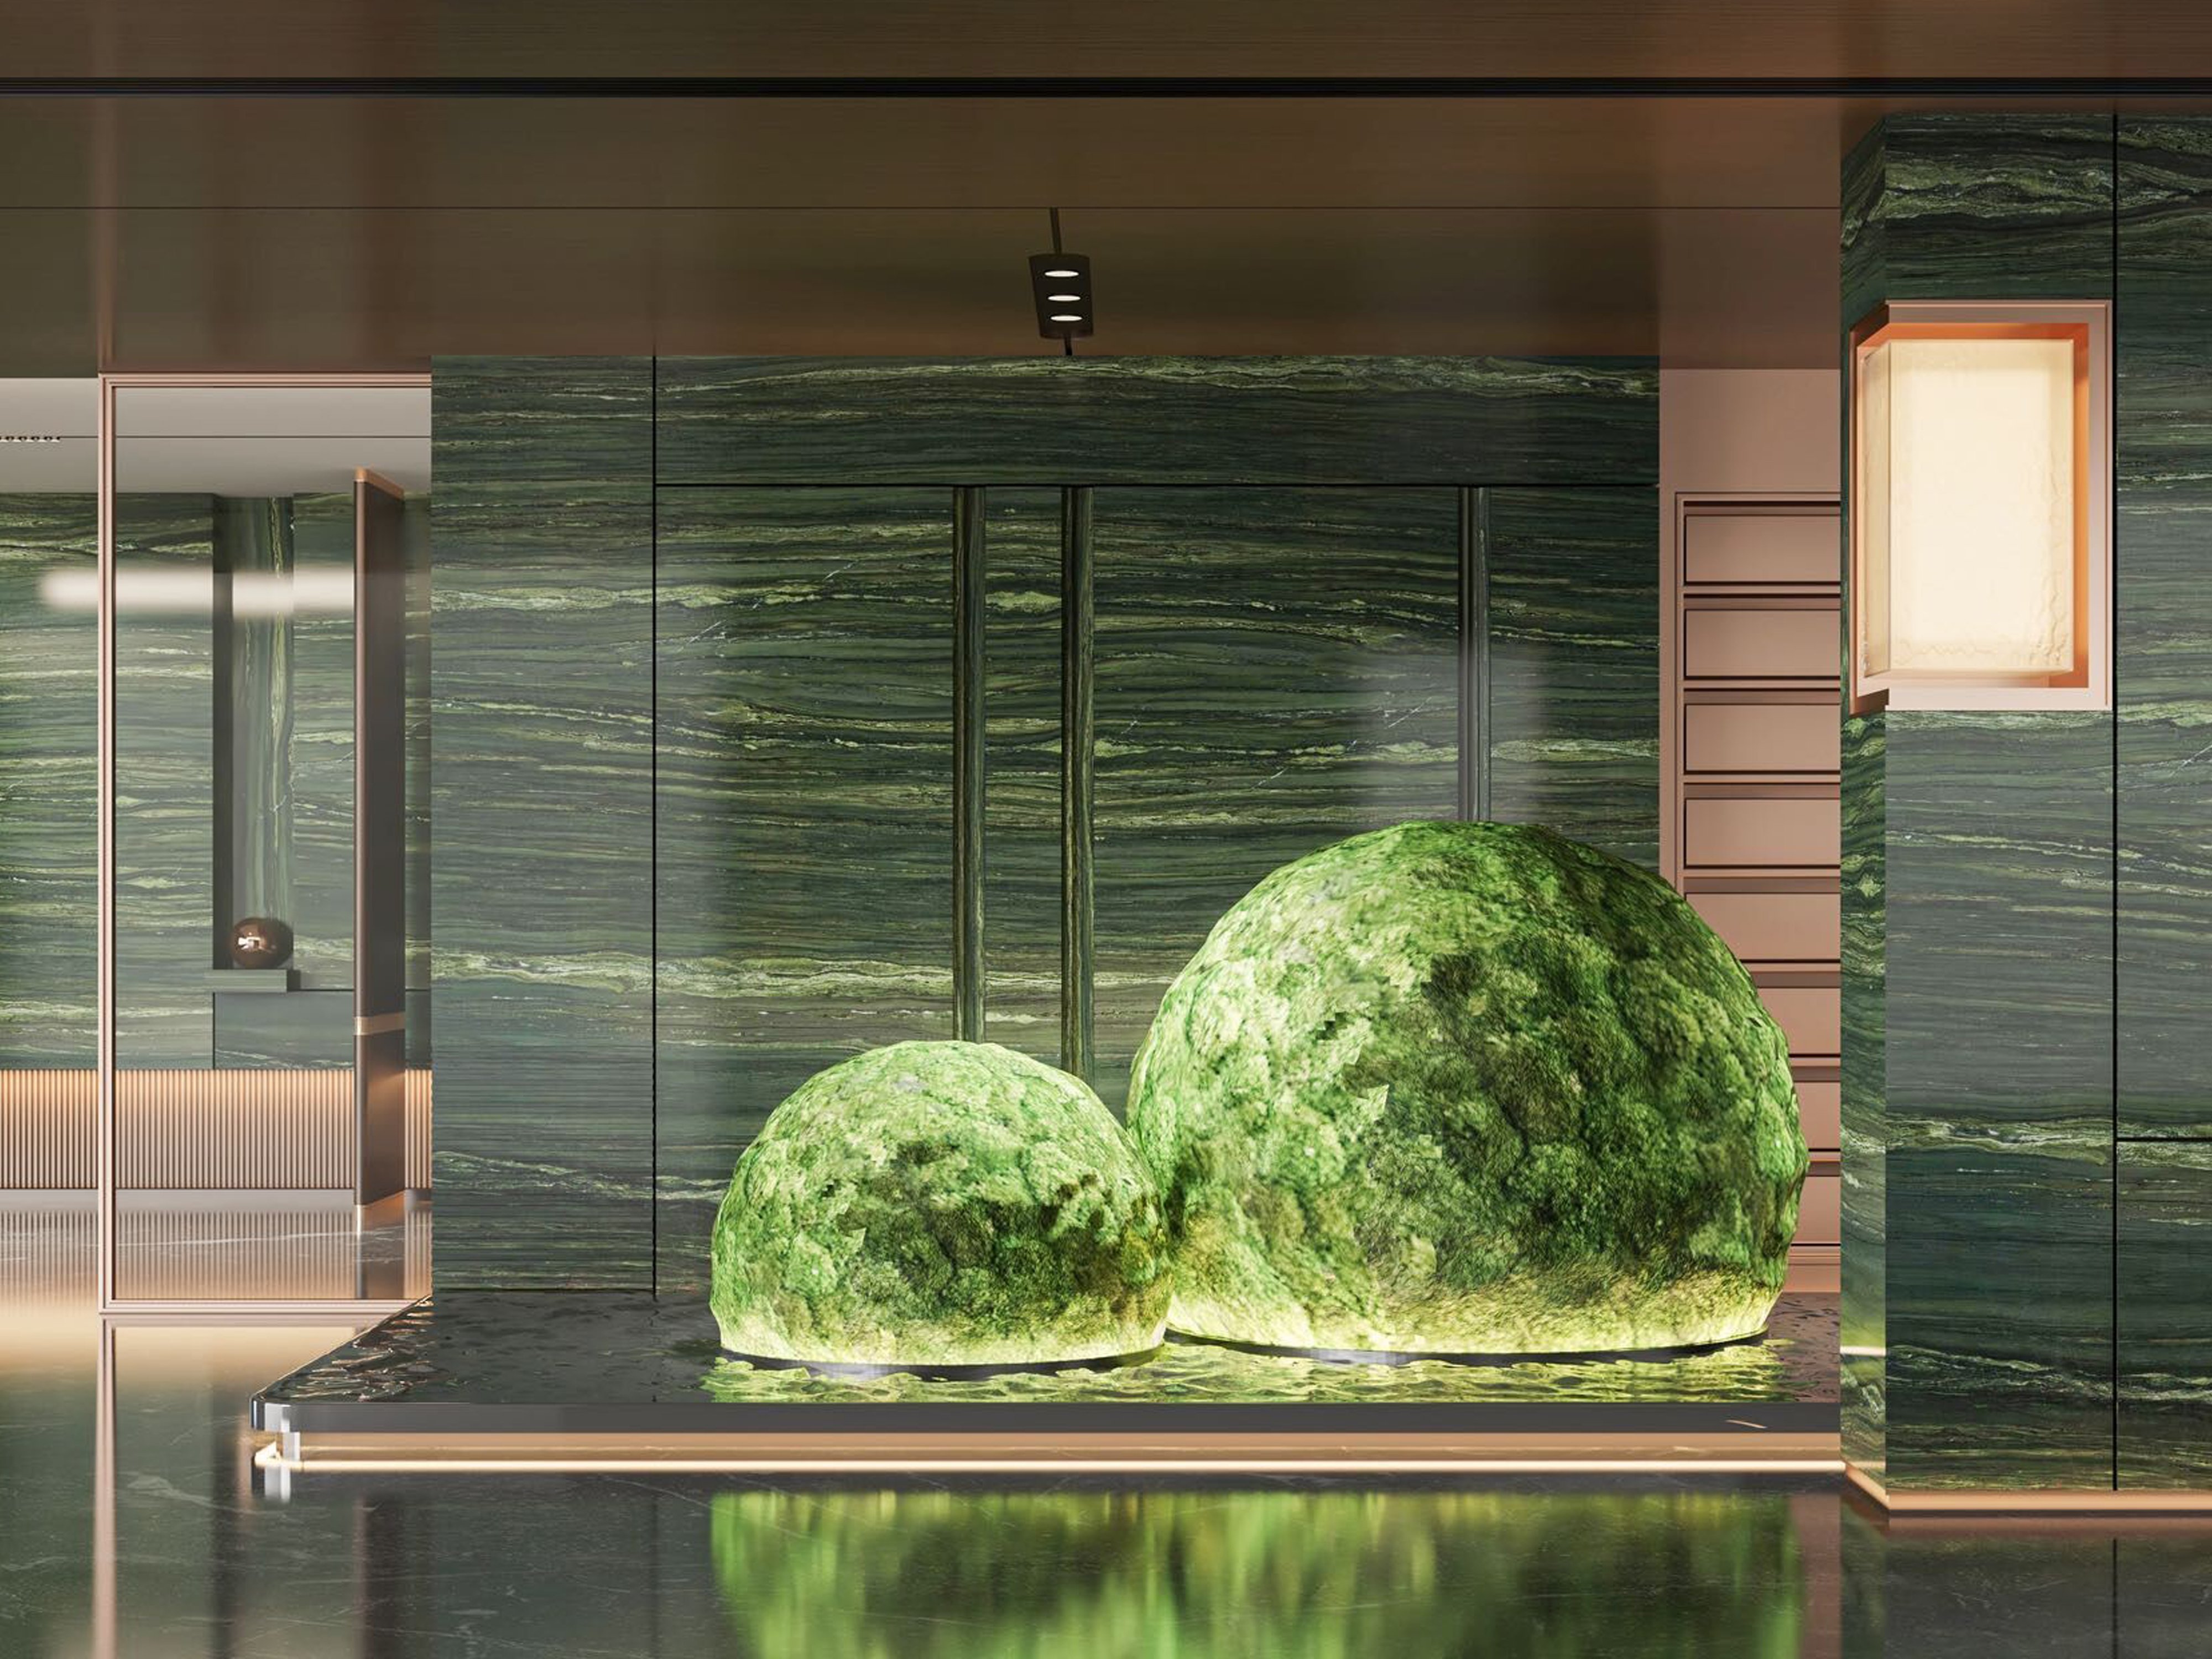
Warm beige, cream, and gold-toned materials may suit Australian interiors that combine natural timber, bronze finishes, and warm lighting. Green or other richly colored marble can work as a distinctive focal point when the surrounding palette is relatively restrained.
When evaluating bookmatched marble slabs, consider the scale of the pattern relative to the wall. A dramatic vein that looks impressive on a single slab may become visually crowded in a narrow hallway. Conversely, a subtle pattern may lose impact across a very large wall. Full-slab photography, digital layout drawings, and physical inspection can help buyers make more reliable decisions.
Why Marble Feature Walls Suit Luxury Australian Homes
Living Rooms and Open-Plan Interiors
A marble feature wall can establish a focal point in an open-plan living area without requiring multiple decorative elements. When the veins mirror around a central joint, the wall can create a sense of balance and visual movement that complements minimalist furniture, timber flooring, and carefully controlled lighting.
For example, a luxury residence in Sydney might use a pale marble feature behind a low-profile sofa, with the main vein arrangement aligned to the room's central axis. In a Melbourne home with a more restrained palette, a gray-and-white bookmatched wall could provide contrast against warm timber cabinetry and neutral upholstery.
These are illustrative design scenarios rather than documented client projects. In a real installation, the design should be checked against the room's dimensions, window positions, furniture layout, lighting direction, and the actual stone available.
Fireplace Surrounds, Staircases, and Entrance Halls
Bookmatched stone can also work around a fireplace, along a stairwell, or in a large entrance hall. These locations often benefit from a strong vertical or symmetrical composition because visitors naturally focus on a central architectural feature.
Fireplace installations require particular care. The stone's suitability, the appliance manufacturer's clearance requirements, the surrounding materials, and the installation system must be assessed together. Natural marble should not be specified around a heat source solely because it looks attractive in a sample image.
Staircase walls and entrance halls may involve tall panels, difficult access, and complex handling. Early coordination among the designer, stone fabricator, installer, and project manager can reduce the risk of mismatched slabs, difficult lifting operations, and visible layout errors.
Matching Marble with Other Interior Materials
Bookmatched marble often has the greatest visual impact when the surrounding finishes support rather than compete with the natural pattern. Timber can soften a high-contrast stone wall. Brushed metal can complement subtle veins, while glass and restrained cabinetry can keep the overall space visually open.
Lighting should be planned before fabrication and installation. Grazing light can emphasize surface texture and vein relief, but it may also reveal uneven joints or variations in the substrate. A lighting mock-up can help determine whether polished, honed, or another suitable finish best supports the design.
For buyers reviewing marble slab options for luxury interiors, it is useful to compare the full stone surface with the project's flooring, cabinetry, metal finishes, and lighting samples. A coordinated material palette usually produces a more consistent result than selecting the stone in isolation.
Bookmatched Marble Feature Walls for Luxury Hotels
Reception Desks and Hotel Lobbies
In hospitality design, the reception area often serves as the first visual introduction to the property. A bookmatched marble wall can frame the reception desk, provide a distinctive backdrop for the entrance, and establish a recognizable material language that continues into other public spaces.
Large hotel installations require careful planning because the wall may consist of several slabs, multiple joints, integrated lighting, signage, and adjacent joinery. A small discrepancy in the first panel can affect the visual alignment of the entire composition. For this reason, the sequence should be approved before cutting, and installation drawings should clearly identify each panel.
Designers should also consider the distance from which guests will view the wall. A high-contrast pattern may be appropriate behind a reception desk, while a quieter marble may be more suitable for a long corridor or lounge where visual repetition could otherwise become distracting.
Boutique Hotels, Restaurants, and Hospitality Suites
Bookmatched marble can be used in boutique hotel lounges, restaurant entrance walls, private dining rooms, suite living areas, and selected bathroom installations. Its visual effect depends on the material's pattern, the size of the installation, and the relationship between the stone and the surrounding architecture.
Hospitality projects must balance appearance with operational demands. Surfaces in public areas may be exposed to frequent contact, luggage impacts, cleaning products, and maintenance activities. Although a wall installation does not face the same wear conditions as a floor, its corners, joints, and adjacent surfaces still need appropriate protection and maintenance planning.
Design Consistency Across Multiple Rooms
Hotel projects may require several walls with related visual characteristics. Exact matching across different slabs or production batches cannot be assumed because natural stone varies. If a project requires multiple feature walls, procurement teams should discuss slab selection, batch consistency, sequencing, reserve material, and replacement planning before placing a bulk order.
For architects and developers evaluating commercial marble wall cladding, the selection process should account for visual quality, technical suitability, installation access, delivery scheduling, and the consequences of material shortages. These considerations are especially important when the design depends on a specific mirrored pattern.
How to Select Marble Slabs for a Successful Bookmatched Design
Inspect Vein Direction, Color, and Natural Variation
Successful bookmatching begins with the actual slabs. Buyers should inspect the dominant vein direction, color transitions, mineral concentrations, fissures, filled areas, and any visible differences between adjoining pieces. These characteristics influence the final composition and may affect cutting or fabrication decisions.
Photographs can help with early selection, but lighting, camera processing, and display settings may change the apparent color. Where possible, review the physical slabs under suitable lighting and confirm that the images correspond to the material being reserved for the project.
Plan Slab Dimensions and Wall Proportions
Wall dimensions should be measured before the final slab layout is approved. The designer and fabricator need to account for panel height and width, joint locations, openings, edge details, electrical outlets, lighting recesses, and the desired position of the mirrored pattern.
For projects involving custom marble wall panels, the cutting plan should show how each slab will be divided and where the pieces will be installed. This reduces the risk of discovering late in fabrication that a key vein falls behind a doorway, an electrical fitting, or an unwanted joint.
Choose a Finish That Matches the Interior
Polished marble generally emphasizes color depth and reflection, making it suitable for some statement walls and formal interiors. Honed marble has a more subdued appearance and may suit spaces where softer reflections are preferred. The most appropriate finish depends on the stone, lighting, design intent, cleaning requirements, and the intended environment.
Surface finish should not be selected on appearance alone. The supplier or fabricator should explain the care requirements for the actual material. Finish characteristics can also influence how visible fingerprints, water marks, surface irregularities, and directional light become after installation.
Confirm the Material Before Fabrication
Before approving production, buyers should confirm the commercial stone name, slab dimensions, finish, quantity, visible characteristics, and any available technical documentation. If the project specification depends on a particular performance property, the relevant test information should be requested rather than inferred from the stone's appearance.
Reviewing natural marble slabs as full pieces is especially important for bookmatching. A small sample may show the general color but cannot reliably demonstrate the final mirrored arrangement, the size of a major vein, or the visual effect of adjoining slabs.
Technical Specifications for Marble Wall Cladding
Which Material Properties Matter?
Marble is a natural material, and its properties can vary by geological origin, mineral composition, internal structure, and processing. For wall applications, relevant considerations may include bulk density, water absorption, flexural strength, slab thickness, panel dimensions, surface finish, visible discontinuities, and the intended fixing method.
These factors should be considered together. A single property does not establish whether a slab is suitable for a particular wall. The support system, panel geometry, handling conditions, fixing details, and installation environment also influence performance.
| Parameter | Typical Unit | Why It Matters | Buyer Verification |
|---|---|---|---|
| Slab thickness | mm | Influences panel weight, fabrication, support, and detailing. | Confirm actual thickness and the design requirements of the fixing system. |
| Bulk density | kg/m³ | Supports weight calculations and engineering assessment. | Use material-specific data where available. |
| Water absorption | % | Helps inform moisture exposure and maintenance considerations. | Request test results and the method used, where applicable. |
| Flexural strength | MPa | Provides information about bending resistance under defined test conditions. | Confirm test method, specimen details, and project-specific design requirements. |
| Panel dimensions | mm | Affect joint layout, lifting, access, and pattern alignment. | Verify the measured slabs and approved shop drawings. |
| Panel mass | kg/panel | Influences handling, lifting, support, and installation planning. | Calculate from actual dimensions, thickness, and appropriate density data. |
The table identifies parameters to verify, not guaranteed values for every marble variety. For example, a panel's approximate mass can be estimated from its volume and the relevant density: panel length multiplied by panel height multiplied by thickness, with dimensions converted to metres, gives volume in cubic metres. Multiplying that volume by density in kilograms per cubic metre gives an approximate mass in kilograms.
Actual project calculations should use verified dimensions and appropriate material data. Fixing selection, substrate capacity, panel size, and installation procedures must be assessed by qualified project professionals. Do not select anchors or adhesives based only on a generic material description.
Why Mock-Ups and Shop Drawings Reduce Risk
A full-size or representative mock-up can reveal visual and installation issues before the entire wall is fabricated. It allows the team to assess vein alignment, joint visibility, lighting effects, edge details, and the relationship between the stone and adjacent materials.
Shop drawings should identify each panel, its orientation, the sequence of installation, the location of openings, and any special edge or fixing details. For high-value projects, written approval of the layout can reduce misunderstandings between the designer, supplier, fabricator, and installer.
Bookmatched Marble vs. Porcelain Slabs and Other Wall Finishes
Natural Marble vs. Porcelain Slabs
Natural marble offers geological variation, authentic mineral patterns, and a unique relationship between adjacent slabs. Bookmatching can make those natural variations a central part of the design. Porcelain slabs can provide controlled decorative patterns and may offer different maintenance characteristics, depending on the product and installation.
Neither material should be judged by appearance alone. Buyers should compare the actual products, panel dimensions, edge requirements, fixing systems, surface characteristics, maintenance guidance, and total installed cost. Printed patterns on manufactured surfaces may repeat, while natural marble can vary from slab to slab. Conversely, natural stone requires careful inspection because its pattern and physical characteristics are not completely uniform.
Choosing the Right Wall Finish for the Project
Large-format tiles, decorative panels, timber cladding, and other wall finishes can also be appropriate depending on the project. The decision should reflect the intended visual effect, technical requirements, maintenance expectations, installation conditions, and budget.
For a hotel lobby where the main goal is a distinctive natural focal point, bookmatched marble may justify the additional planning needed for slab selection and alignment. For a project prioritizing standardized repetition or a particular maintenance regime, an alternative surface may be more suitable.
There is no universally superior wall material. A good specification identifies the priorities first and then evaluates each product against them.
Installation Planning and Australian Compliance Considerations
Site Measurement and Panel Sequencing
Accurate site measurement is essential before final fabrication. The team should confirm wall dimensions, substrate condition, openings, adjoining finishes, access routes, lifting limitations, and the location of service penetrations. Any difference between the design drawing and the actual site may affect panel dimensions and vein alignment.
For a mirrored wall, panel sequencing should be documented clearly. Each slab section should be identified by its location and orientation, and the approved layout should be available to the fabricator and installer. This is particularly important where a central vein or symmetrical composition is the defining design feature.
Fixing Systems, Substrates, and Structural Support
The correct installation system depends on panel size, thickness, mass, stone characteristics, substrate, building conditions, and project design. Adhesive systems, mechanical fixings, or combinations of methods may be considered where suitable, but the choice should be made according to the applicable system requirements and professional assessment.
Natural stone panels should not be assumed suitable for any substrate simply because a similar installation has been completed elsewhere. Large panels, high-level installations, external walls, and unusual geometries may require more detailed design and installation controls. Handling and lifting plans should also reflect the actual weight and dimensions of each panel.
Australian Building Requirements
Australian projects should be assessed against the applicable National Construction Code provisions, referenced standards, project specifications, and local approval requirements. Which requirements apply depends on factors such as building classification, whether the installation is internal or external, the wall system, the building's location, and the scope of the work.
Interior decorative wall cladding and external stone cladding should not be treated as identical applications. External installations may involve additional considerations such as wind actions, weather exposure, moisture management, structural support, durability, and the performance of the complete wall assembly.
For relevant projects, the design team should verify the current requirements with the Australian Building Codes Board materials, applicable standards, building certifier, engineer, architect, or other qualified professional. This article is a general material-selection guide and does not establish compliance for a particular installation.
Maintenance and Long-Term Care for Marble Feature Walls
Routine Cleaning
Marble walls generally benefit from a cleaning routine that follows the stone supplier's instructions. Use suitable products designed for the specific stone and finish, and avoid unapproved acidic cleaners or abrasive methods that may affect the surface.
Although vertical walls usually experience different exposure from countertops, they can still collect dust, fingerprints, cleaning residues, and marks around frequently touched areas. Hospitality environments may require a documented cleaning procedure so that staff use consistent products and methods.
Sealing and Surface Protection
Whether sealing is appropriate depends on the stone's characteristics, finish, location, and intended use. A suitable treatment may help reduce the absorption of certain substances, but it does not make marble completely stain-proof or protect it from every form of chemical damage.
Before treatment, confirm product compatibility and follow the supplier's application guidance. Avoid assuming that every marble requires the same treatment or that sealing eliminates the need for routine care.
Protecting the Finished Installation
During construction, protect the completed wall from impact, dust, splashes, and unsuitable cleaning products. Before handover, inspect joints, corners, visible surface characteristics, and the final pattern against the approved layout. Record any agreed maintenance procedures for the owner or hotel facilities team.
Design Trends in Australian Luxury Stone Interiors
Warm Minimalism and Natural Materials
Interiors that combine natural timber, restrained cabinetry, neutral palettes, and carefully selected stone can create a warm and refined atmosphere. Bookmatched marble supports this approach by giving the wall a strong visual identity without requiring extensive ornamentation elsewhere.
Dramatic Veining and Feature Lighting
High-contrast veining can provide a sculptural effect when used behind a reception desk, in a living room, or in a private dining area. Lighting can emphasize the natural pattern, but should be tested against the actual slab and finish to avoid unwanted glare or exaggerated surface irregularities.
Residential and Hospitality Design Convergence
Some residential projects borrow the visual language of boutique hotels, including statement walls, carefully coordinated finishes, and focal-point lighting. Hospitality projects, meanwhile, may use more residential materials and warmer palettes to create an inviting atmosphere. In both cases, a successful result depends on matching the material to the room's function rather than following a trend without considering long-term use.
Sourcing Bookmatched Marble for Australian Projects
Working with a Supplier, Fabricator, or Wholesale Partner
Project procurement should cover more than the initial slab selection. Buyers need clarity about available dimensions, finish, slab quantity, fabrication scope, packaging, delivery timing, handling requirements, and the documentation available for the chosen material.
When reviewing marble slabs for wholesale and project supply, ask whether the supplier can identify and reserve the actual slabs required for the intended pattern. For bookmatched projects, replacement availability matters because a later slab may not reproduce the original pattern or color distribution.
Terms such as manufacturer, factory, and wholesale supplier should reflect the actual role of the business. Buyers should clarify which operations are performed directly and which involve third-party fabrication, logistics, or installation. This helps avoid assumptions about responsibility for slab selection, cutting accuracy, transport damage, or site installation.
Custom Fabrication and Project Coordination
Custom marble work may involve cutting to site dimensions, shaping edges, preparing openings, sequencing panels, and coordinating the vein pattern across adjoining pieces. The degree of customization depends on the material, available slab size, fabrication equipment, and project drawings.
For bespoke interiors, review custom marble fabrication options when assessing how the selected stone could be adapted to a particular design. Before approval, confirm the scope of customization, the final dimensions, the pattern layout, and the responsibilities of the supplier and fabricator.
Custom work should be planned before production begins. Late changes to panel sizes, outlet locations, edge details, or the central vein alignment can increase material waste and may require a revised slab layout. Written approval of drawings and slab photographs helps all parties work from the same design intent.
What to Request Before Placing a Project Order
For a residential renovation, hotel fit-out, or commercial development, buyers should request a clear set of procurement details before committing to the order.
- Commercial stone name and available information about its geological identity.
- Actual slab photographs and confirmation of the selected slab sequence.
- Dimensions, thickness, finish, quantity, and relevant tolerances.
- Shop drawings showing panel locations, orientation, and vein matching.
- Relevant technical data and test reports, where available and applicable.
- Packaging, transport, delivery, and site-handling arrangements.
- Maintenance guidance and any known limitations relevant to the proposed use.
- Written confirmation of fabrication scope, approval stages, and project responsibilities.
For examples of how natural stone can be incorporated into different applications, review natural stone project applications as part of the design evaluation process. Reference projects can help communicate a visual direction, but their material choices and installation details should not be assumed to apply automatically to a different building or site.
A well-managed procurement process helps buyers reduce avoidable risks: selecting from a small sample that does not represent the full slab, approving a pattern before checking wall dimensions, overlooking transport and lifting requirements, or failing to reserve suitable replacement material. These risks are especially relevant when the success of the design depends on a coordinated mirrored pattern.
Frequently Asked Questions About Bookmatched Marble
1. What is bookmatched marble?
Bookmatched marble is created by arranging adjacent natural stone slabs so that their veins and patterns form a mirrored relationship across the joint. The technique can create symmetrical, dramatic, or flowing compositions for feature walls, hotel lobbies, living rooms, and other architectural interiors. The quality of the result depends on the stone's natural pattern, slab sequencing, cutting accuracy, and installation layout. Buyers should inspect the actual slabs and approve the proposed arrangement before fabrication because not every marble block produces a strong or symmetrical bookmatch.
2. Is bookmatched marble suitable for Australian homes and hotels?
Bookmatched marble can be suitable for many interior applications in Australian homes and hotels when the selected stone, panel dimensions, fixing system, and installation details are appropriate. Common applications include living-room feature walls, entrance halls, hotel reception areas, and selected decorative wall panels. The design team should consider slab weight, substrate capacity, handling access, lighting, cleaning, and maintenance. External installations and other technically demanding applications require additional assessment against the applicable building requirements and project-specific conditions.
3. Is bookmatched marble more expensive than standard marble wall cladding?
Bookmatched marble can involve additional planning and fabrication because adjacent slabs must be selected, sequenced, and cut to achieve the intended mirrored pattern. The final cost depends on the marble variety, slab availability, material yield, panel dimensions, finish, fabrication complexity, transport, installation, and site access. There is no universal price difference that applies to every project. Buyers should compare complete project quotations and confirm whether slab selection, pattern layout, cutting, packaging, delivery, and installation are included in the quoted scope.
4. Does a marble feature wall need sealing?
Whether a marble feature wall should be sealed depends on the particular stone, its finish, the installation environment, and the recommendations for the selected product. A suitable sealer may reduce the absorption of certain substances, but it does not make marble completely stain-proof or protect it from every chemical reaction. Routine care should use appropriate stone-cleaning products, and the owner should follow the supplier's maintenance guidance. For hotels and other commercial interiors, a written cleaning procedure can help ensure that staff use compatible products consistently.
5. How do I choose a reliable bookmatched marble supplier for a hotel project?
Start by defining the design intent, wall dimensions, required quantity, finish, schedule, and technical expectations. Ask potential suppliers for photographs of the actual slabs, available dimensions, slab-sequencing information, relevant technical documentation, and a clear explanation of their supply and fabrication scope. For bookmatched installations, confirm the proposed panel layout before cutting and clarify who is responsible for fabrication, packaging, delivery, handling, and installation. Where the project involves large or heavy panels, qualified professionals should verify the fixing and support design. A detailed specification and written approvals help reduce misunderstandings and costly changes.
References
- Natural Stone Institute. Dimension Stone Design Manual. Natural Stone Institute, technical guidance for natural dimension stone selection, specification, and installation.
- Natural Stone Institute. Care and Cleaning of Natural Stone. Natural Stone Institute, guidance on routine maintenance and appropriate cleaning of natural stone.
- ASTM International. ASTM C97/C97M: Standard Test Methods for Absorption and Bulk Specific Gravity of Dimension Stone. ASTM International.
- ASTM International. ASTM C880/C880M: Standard Test Method for Flexural Strength of Dimension Stone. ASTM International.
- Australian Building Codes Board. National Construction Code. Australian Building Codes Board, Australia's national framework for building requirements.
- Standards Australia. AS 4586: Slip Resistance Classification of New Pedestrian Surface Materials. Standards Australia.
- Standards Australia. AS 4654.2: Waterproofing Membranes for External Above-Ground Use—Design and Installation. Standards Australia.
- Building Designers Association of Australia. Building Design and Documentation Resources. Professional resources relevant to design coordination and building documentation.